
Welcome to my portfolio
Householder projects
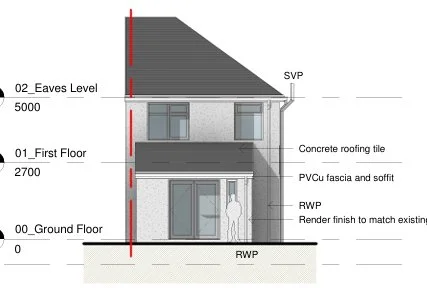
Drawing by Hive Design
Planning permission secured for off road parking
Whilst the creation of off-road parking in a garden often does not need planning permission, in this case, an application was needed due to the extent of excavation and required retaining walls falling into an “engineering operation”.
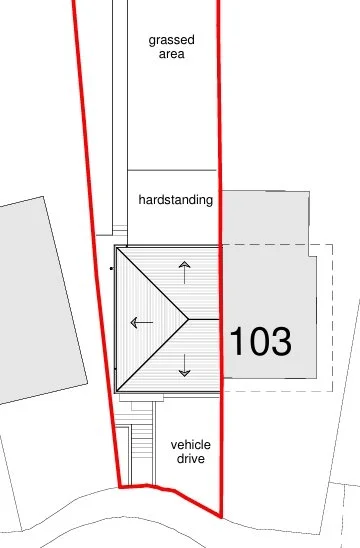
Drawing by Hive Design
Certificate of lawfulness gained for a proposed rear house extension
This is a more simplified route where planning permission is not required but you want the comfort in writing from the local planning authority. Whilst not essential, it can fend off any neighbour concerns and is invaluable if you decide to sell your home; sales are frequently held up when the conveyancer asks for evidence of planning permission.